

Westminster Abbey Nave & Gothic Architecture Guide
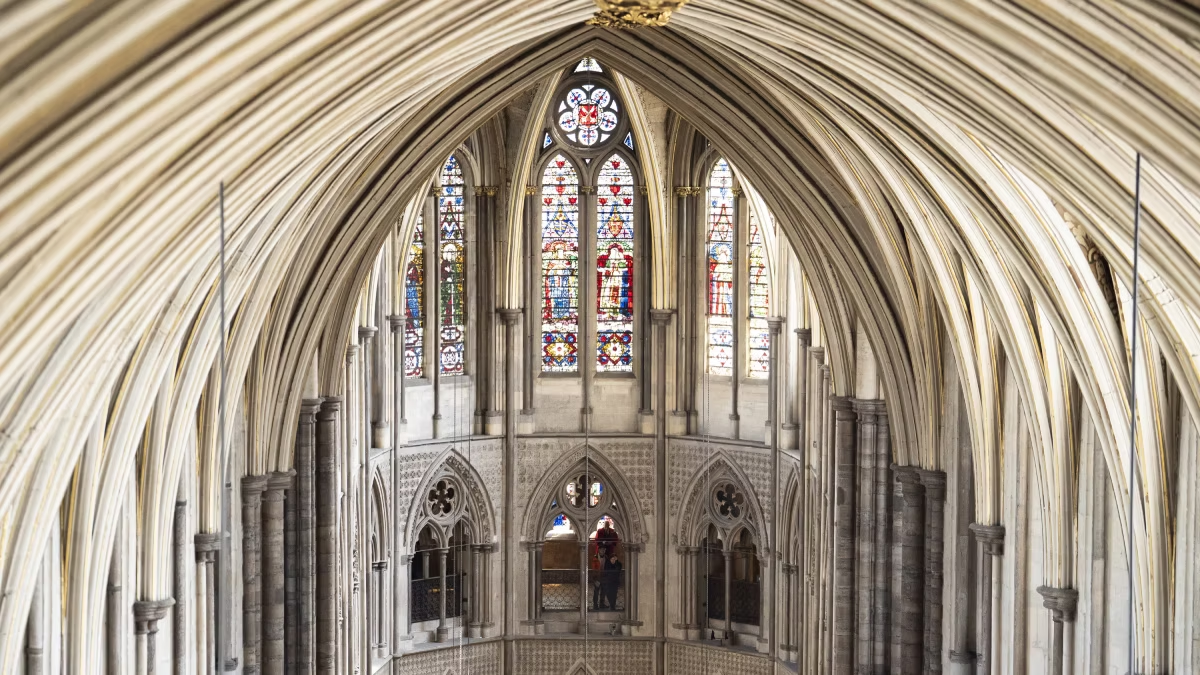
Westminster Abbey’s nave is the soaring central hall you enter through the Great West Door, and its vault — at about 102 feet — is the highest medieval vault in England. Begun under Henry III in 1245 in a French-influenced English Gothic style, the church was completed over several centuries, with the twin west towers added by Nicholas Hawksmoor in the 18th century. The great west window, the chandeliers and the sheer verticality make it the Abbey’s architectural centerpiece.
Before you reach the royal tombs or Poets’ Corner, you walk the length of the nave — and it’s here that Westminster Abbey makes its first and biggest impression. The eye is pulled upward by columns of Purbeck marble and a vault that stands higher than any other medieval ceiling in the country.
This guide tells the architectural story: the French-inspired Gothic design begun in 1245, how the building grew over centuries, Hawksmoor’s west towers, and the details worth looking for as you stand beneath the vault.
The Nave at a Glance
| Detail | Westminster Abbey Nave |
|---|---|
| Vault height | About 102 ft — England’s highest medieval vault |
| Style | English Gothic, influenced by French Gothic |
| Begun | 1245, under Henry III |
| West towers | Added by Nicholas Hawksmoor, 18th century |
| Look for | The great west window, chandeliers, the Unknown Warrior’s grave |
| Included in admission? | Yes — part of the standard visit |
England’s Highest Medieval Vault
The nave’s stone vault rises about 102 feet above the floor, making it the highest medieval vault in England. That extreme height, unusual for an English church, came from the French Gothic cathedrals that inspired the design. The narrow, soaring proportions draw the eye upward and give the nave its dramatic sense of scale the moment you step through the Great West Door.
What strikes most visitors first is how tall and narrow the nave feels. At roughly 102 feet, the vault is the loftiest of any medieval church in England, and the relatively slim width exaggerates the effect, so the space seems to stretch skyward. Slender shafts of dark Purbeck marble run up the piers and carry the eye toward the ribbed vault overhead. It’s a deliberate piece of theater in stone, and it sets the tone for everything else you’ll see, from the interior highlights to the royal chapels beyond.
Henry III and the French Influence
The present Gothic church was begun in 1245 by King Henry III, who pulled down much of Edward the Confessor’s older abbey to build something grander. Henry looked to the great cathedrals of France — Reims, Amiens and the Sainte-Chapelle in Paris — for his model, which is why Westminster Abbey has the tall proportions, flying buttresses and radiating chapels more typical of French than English Gothic.
Henry III was devoted to Edward the Confessor, the Abbey’s royal founder, and he rebuilt the church partly as a fitting shrine for him and partly as a coronation and burial place worthy of English kings. Starting in 1245, his masons took their cue from the newest French cathedrals, borrowing the height, the flying buttresses and the ring of chapels around the eastern end. The result is often called the most French of England’s great churches, though English touches — such as the extensive use of Purbeck marble and later the elaborate vaulting — give it a character all its own. That royal foundation story runs right through the Abbey’s later history as the coronation church.
Built Over Centuries
The Abbey you see wasn’t finished in one campaign. Henry III’s work stopped part-way down the nave, and building continued in stages across the following centuries, with medieval masons carefully matching the original 13th-century style so the nave reads as a unified whole despite its long construction. The eastern Lady Chapel, added by Henry VII in the early 16th century, brought a burst of late-Gothic fan vaulting; you can explore it in our guide to the Lady Chapel. This layering of centuries is part of what makes the building so rich to read as you walk it.
Hawksmoor’s West Towers
The twin towers over the Great West Door aren’t medieval — they were designed by the architect Nicholas Hawksmoor and completed in the 1740s, after his death. Built in a Gothic style to harmonize with the older church, they gave the Abbey the familiar west front seen from Parliament Square today. They’re the most prominent later addition to an otherwise medieval exterior.
For all its medieval fabric, the Abbey’s best-known external feature is comparatively modern. The medieval church never received its planned western towers, and it was Nicholas Hawksmoor — a pupil of Sir Christopher Wren — who designed the pair that were finished around 1745. Hawksmoor worked in a Gothic idiom rather than the classical style of his era, so the towers blend with the older building while still being distinctly 18th-century. They frame the west front you see as you approach across Parliament Square.
Details to Look For
Standing in the nave, look west to the great west window, filled with 18th-century stained glass, and up to the row of crystal chandeliers, given in 1965 to mark the Abbey’s 900th anniversary and hung to light the medieval space without cluttering it. In the floor near the Great West Door lies the grave of the Unknown Warrior, the only tomb in the Abbey it’s forbidden to walk across — a fitting pause at the threshold of a building this layered with meaning.
Frequently Asked Questions
How tall is the nave at Westminster Abbey?
The nave’s stone vault rises about 102 feet above the floor, making it the highest medieval vault in England. The height, combined with the nave’s relatively narrow width, gives the space its dramatic upward pull. This extreme verticality was inspired by the great Gothic cathedrals of France and is one of the first things visitors notice when they enter through the Great West Door.
When was Westminster Abbey built?
The present Gothic church was begun in 1245 under King Henry III, who replaced much of Edward the Confessor’s earlier abbey. Construction continued in stages over several centuries, with later masons matching the 13th-century style, and the Lady Chapel was added by Henry VII in the early 1500s. The west towers came later still, in the 1740s. Our history guide traces the full timeline.
Why does Westminster Abbey look French?
Because Henry III modeled it on the newest French cathedrals of the 1240s, such as Reims and Amiens and the Sainte-Chapelle in Paris. From them he borrowed the great height, the flying buttresses and the ring of radiating chapels around the eastern end — features more typical of French than English Gothic. English elements, like the extensive Purbeck marble and later vaulting, give it a distinctive local character, but the French influence is unmistakable.
Who designed the west towers?
The twin western towers were designed by Nicholas Hawksmoor, a pupil of Sir Christopher Wren, and completed around 1745, after Hawksmoor’s death. The medieval church had never received its planned towers, and Hawksmoor built his in a Gothic style to harmonize with the older fabric. They form the familiar west front of the Abbey seen from Parliament Square and are the most prominent later addition to the exterior.
What style is Westminster Abbey?
Westminster Abbey is primarily English Gothic, strongly influenced by 13th-century French Gothic in its height, flying buttresses and radiating chapels. Later phases added their own Gothic layers, from the late-medieval fan vaulting of the Lady Chapel to Hawksmoor’s 18th-century towers, which were built in a sympathetic Gothic idiom. The building is therefore Gothic throughout, but Gothic of several different periods carefully brought into harmony.
What should I look for in the nave?
Look up to the vault, England’s highest medieval ceiling at about 102 feet, and to the crystal chandeliers given for the Abbey’s 900th anniversary in 1965. The great west window fills the wall above the Great West Door with 18th-century glass. In the floor near that door lies the grave of the Unknown Warrior, the one tomb no one is allowed to walk across.
Is the nave included in Abbey admission?
Yes. The nave is the first part of the church you enter, and it’s covered by your standard entrance ticket along with the multimedia guide, which explains the architecture as you walk. There’s nothing extra to book to see it. Only the Queen’s Diamond Jubilee Galleries and verger-led tours cost more than general admission.
What is Purbeck marble and why is it used here?
Purbeck marble is a dark, polishable limestone quarried in Dorset that medieval masons prized for decorative shafts and columns. At Westminster Abbey it’s used for the slender shafts running up the nave piers, giving a contrast of dark stone against the paler walls and adding to the sense of height. Its widespread use is one of the distinctly English touches in a building otherwise inspired by French Gothic.
How long should I spend admiring the nave?
Most visitors spend 10 to 15 minutes in the nave before moving on, taking in the vault, the west window and the Unknown Warrior’s grave. It’s the opening act of a visit that runs about 1.5 to 2 hours overall. Because the nave is right inside the entrance, it’s also where crowds gather, so arriving near opening gives you a calmer first impression. See our how long to spend guide for a full route.
